Save
Ask
Tour
Hide
Share
$250,000
26 Days On Site

3107 Daisy Way
Burton City, MI 48519

For Sale|Single Family Residence|Active
3
Beds
2
Total Baths
2
Full Baths
1,245
SqFt
$201
/SqFt
2024
Built
Subdivision:
SPRING GARDENS SUB 2
County:
Genesee
Call Now: 586-242-5838
Is this the listing for you? We can help make it yours.
586-242-5838
3107 Daisy Way3107 Daisy Way3107 Daisy Way3107 Daisy Way
Save
Ask
Tour
Hide
Share

Mortgage Calculator

Monthly Payment (Est.)

Enter an interest rate to see your estimated monthly payment.
Calculator powered by Showcase IDX, a Constellation1 Company. Copyright ©2026 Information is deemed reliable but not guaranteed.

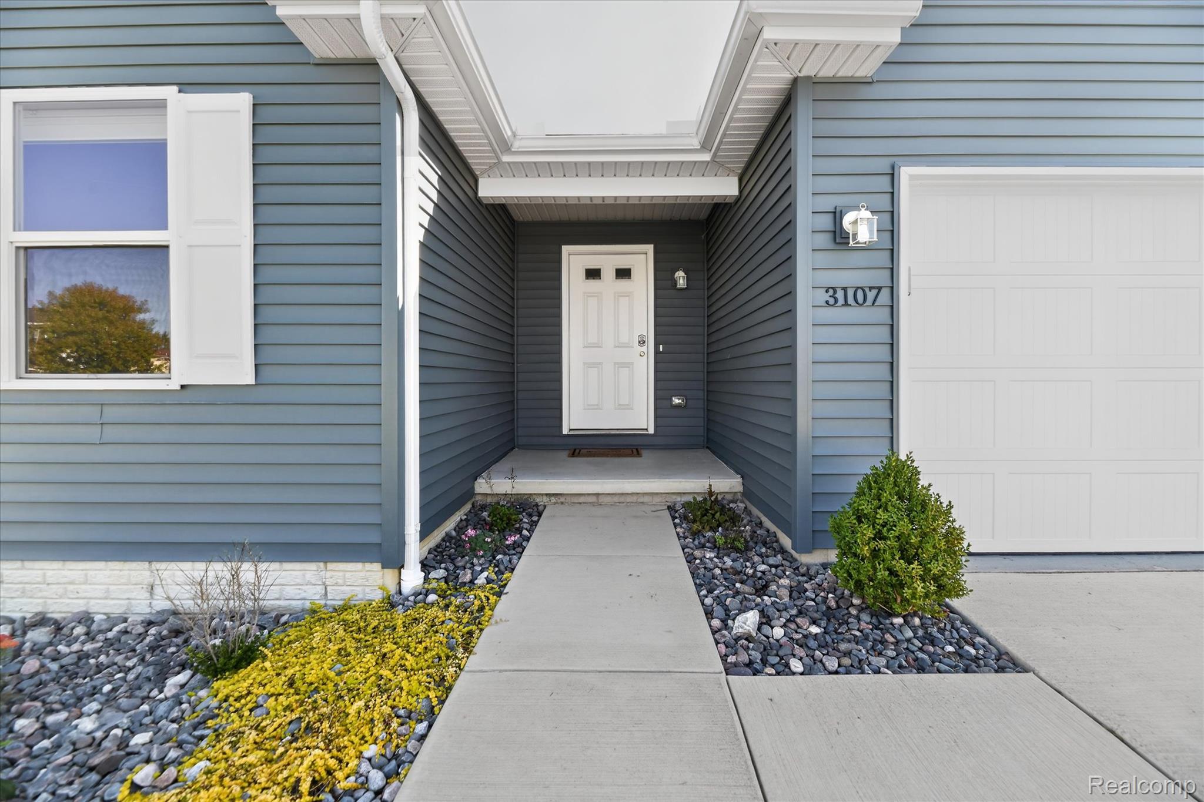
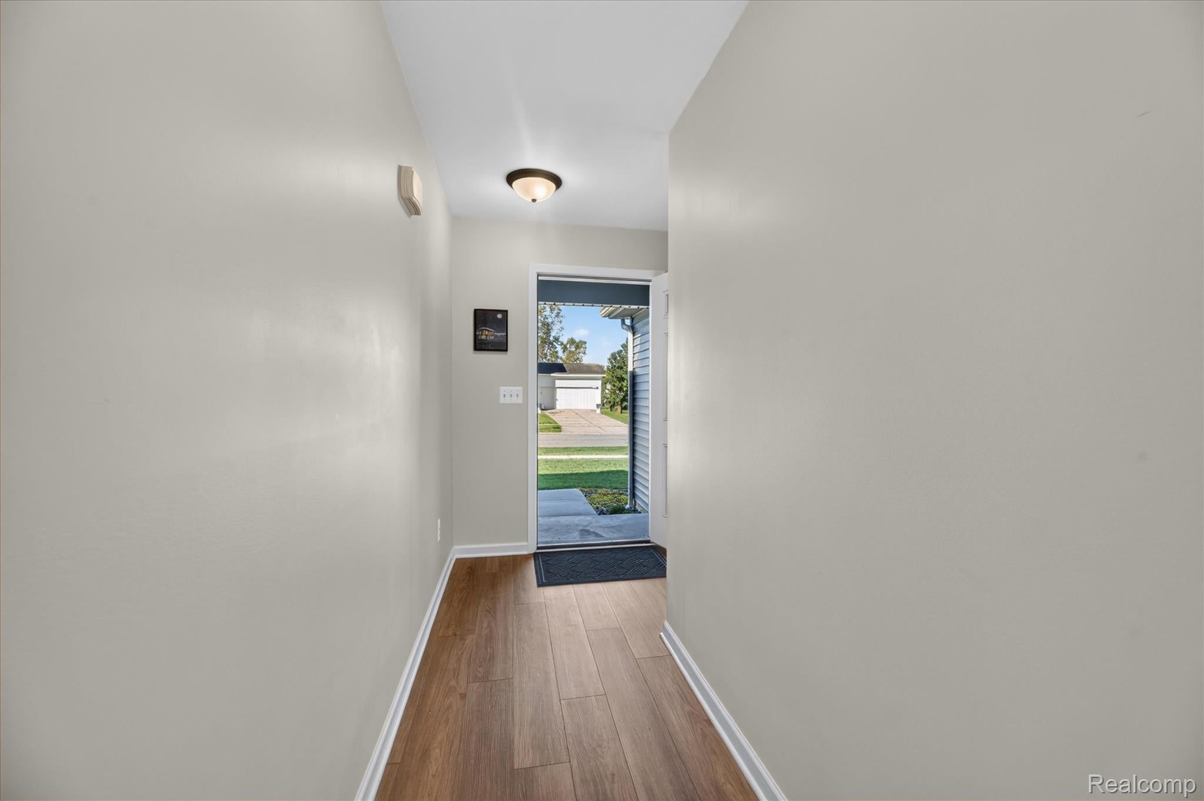
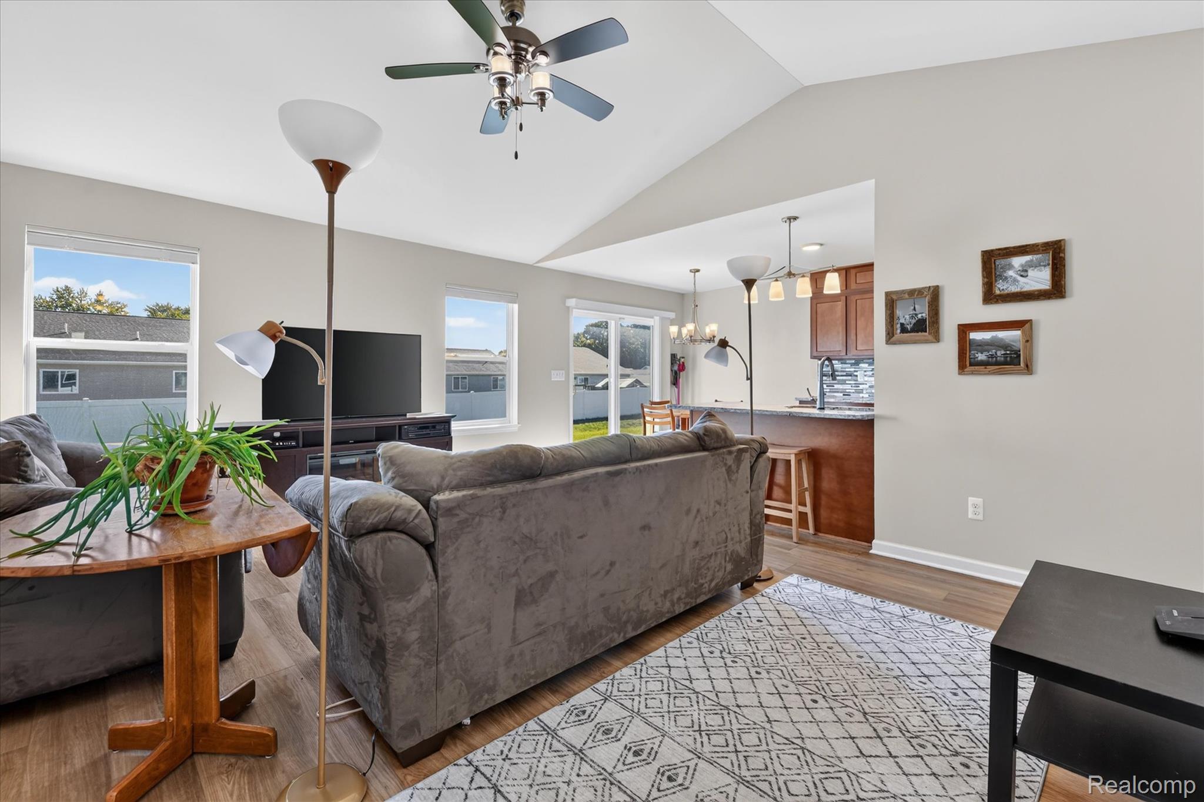
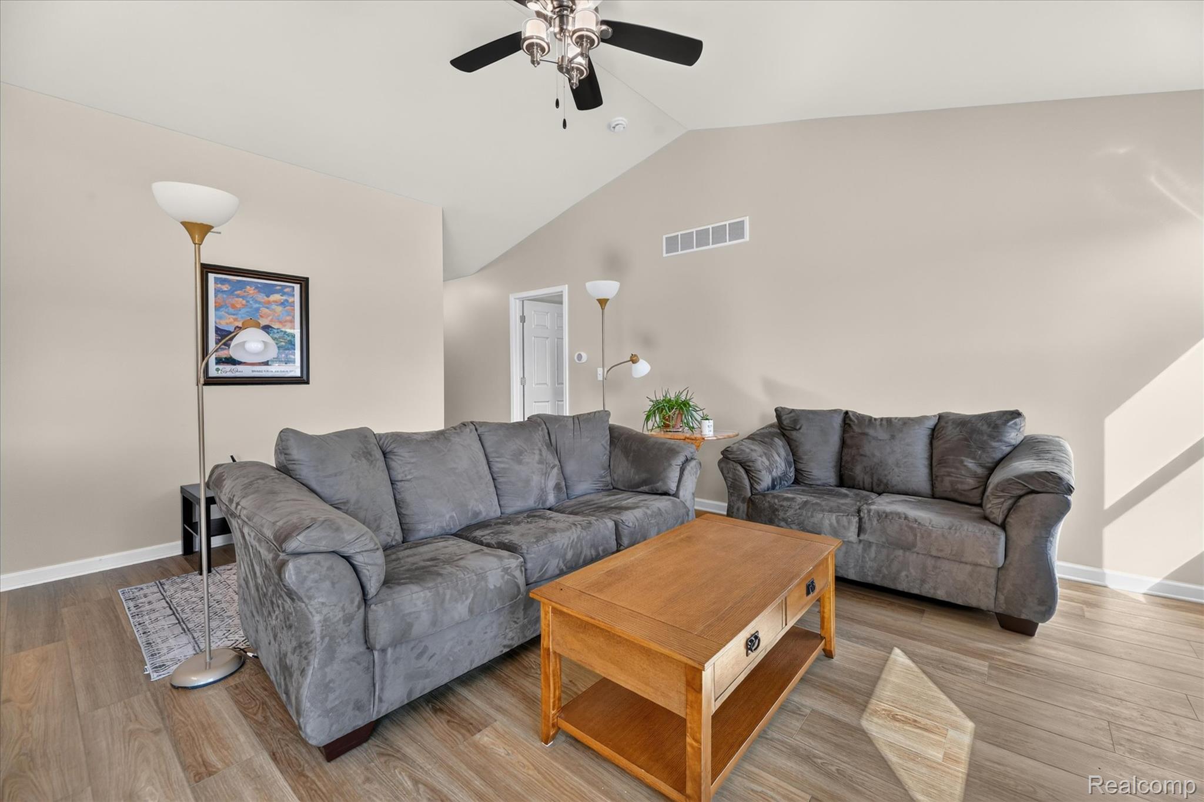
Better than new! Built in 2024, this beautifully maintained 3-bedroom, 2-bath ranch gives you all the benefits of newer construction—with the upgrades already completed for you! Step inside to find LVP flooring throughout the entire home—no carpet anywhere! Granite countertops elevate not only the kitchen, but both bathrooms as well, while thoughtful storage throughout makes it easy to keep everything organized. All appliances are included, and both the kitchen and laundry areas are already set up for your choice of gas or electric appliances, giving you added flexibility. Plumbing already in place for additional bath in basement. Outside, the work has already been done too, with completed landscaping and a 7x7 storage shed ready for all your extras. There’s no waiting on a builder, no upgrade list, and no projects to tackle after closing. Even the most meticulous buyer will be hard-pressed to find a thing wrong with this home. The only thing this home is missing is YOU!

Save
Ask
Tour
Hide
Share
Listing Snapshot
Price 
$250,000
Days On Site 
26 Days
Bedrooms 
3
Inside Area (SqFt) 
1,245 sqft
Total Baths 
2
Full Baths 
2
Partial Baths 
N/A
Lot Size 
0.23 Acres
Year Built 
2024
MLS Number 
20261078024
Status 
Active
Property Tax 
$5,199
HOA/Condo/Coop Fees 
$4.17 monthly
Sq Ft Source 
Assessor
Friends & Family
Recent Activity
3 days agoPrice changed to $250,000
3 days agoListing updated with changes from the MLS
4 weeks agoListing first seen on site
General Features
Acres 
0.23
Attached Garage 
Yes
Cross Street 
Belsay & Atherton
Disclosures 
No Restrictions, Taxes Homestead Exempt
Garage 
Yes
Garage Spaces 
2
Levels 
One
Parking 
Attached
Property Sub Type 
Single Family Residence
Sewer 
Public Sewer
Special Circumstances 
Standard
SqFt Above 
1245
Style 
Ranch
Water Source 
Public
Interior Features
Appliances 
Gas Water HeaterDishwasherDryerFree-Standing Electric OvenFree-Standing RefrigeratorMicrowaveWasher
Basement 
Walk-Out AccessDaylightUnfinished
Cooling 
Ceiling Fan(s)Central Air
Heating 
Forced AirNatural Gas
BathFull 
Dimensions - 9 X 6
Bedroom 
Dimensions - 10 X 10
Dining Room 
Dimensions - 10 X 8
Kitchen 
Dimensions - 10 X 9
Laundry 
Dimensions - 7 X 6
Living Room 
Dimensions - 14 X 18
Master Bathroom 
Dimensions - 9 X 8
Master Bedroom 
Dimensions - 16 X 11
Save
Ask
Tour
Hide
Share
Exterior Features
Construction Details 
Vinyl Siding
Other Structures 
Shed(s)
Pool Features 
None
Roof 
Asphalt
Community Features
Association Fee 
$50.0
Association Fee Frequency 
Annually
MLS Area 
Area08191Burton
School District 
Atherton
Financing Terms Available 
CashConventionalFHAVA Loan
Building Access 
GroundLevelwSteps
Roads 
Paved
Schools
School District
Atherton
Elementary School
Unknown
Middle School
Unknown
High School
Unknown
Listing courtesy of Mitten Life Realty: [email protected]


IDX provided courtesy of Realcomp II Ltd. via RealcompIILtd. Copyright © 2026 Realcomp II Ltd. Shareholders.

IDX information is provided exclusively for consumers' personal, non-commercial use and may not be used for any purpose other than to identify prospective properties consumers may be interested in purchasing and that the data is deemed reliable but not guaranteed accurate by the MLS.

Neighborhood & Commute
Source: Walkscore
Save
Ask
Tour
Hide
Share